

Nuanu Gate
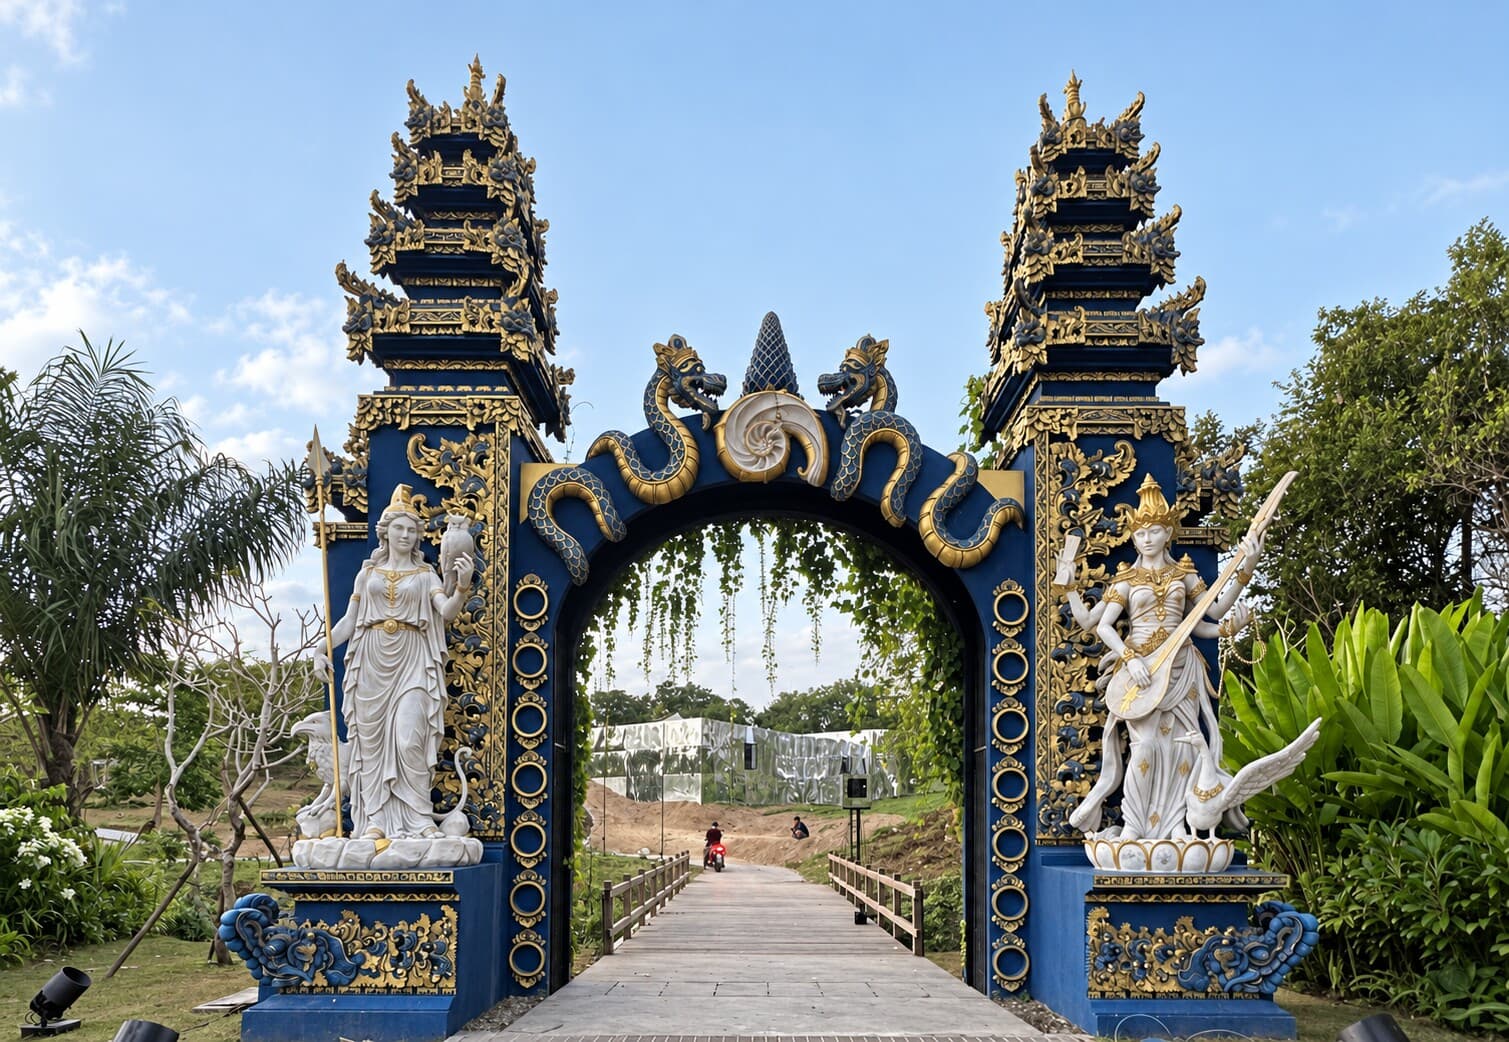
The pedestrian threshold to Nuanu Creative City — a contemporary Paduraksa gate carrying snake, dragon, and shell motifs across an architectural arch of living plants and flowers.
- Brief
The pedestrian threshold to Nuanu — where every visitor's first impression of the city is formed.
- Approach
Adapt the Balinese Paduraksa gate into contemporary cross-cultural form. Carry Tri Hita Karana into the geometry.
- Outcome
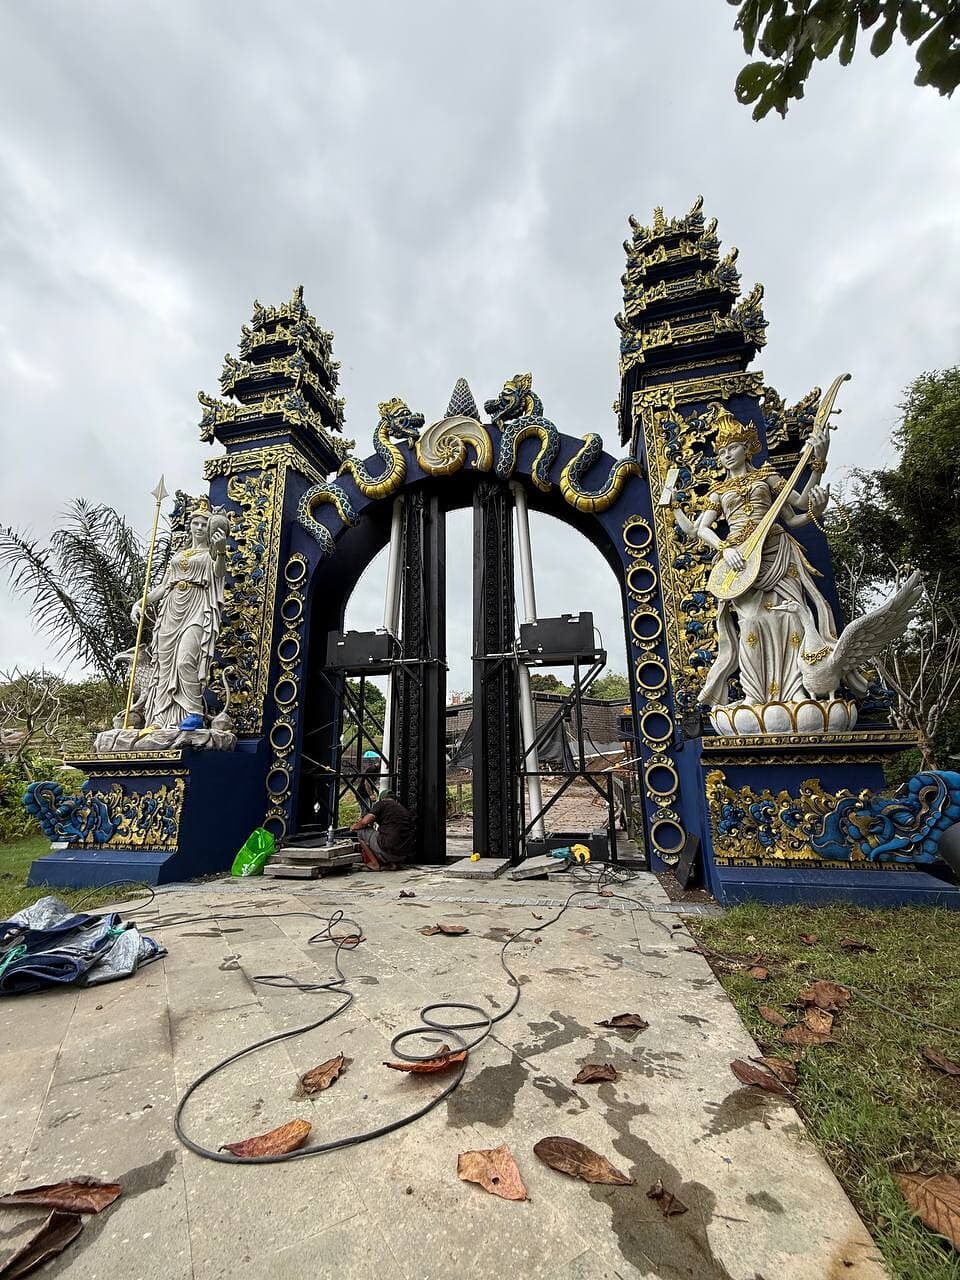
A solid arch with snake, dragon and shell motifs, crowned by a living arch of plants and flowers.
- Challenges
Translate Balinese sacred geometry into a contemporary form that reads internationally without losing its roots.
- Result
Nuanu's main pedestrian entrance — a future Bali landmark where tradition meets futurism.
I · The threshold
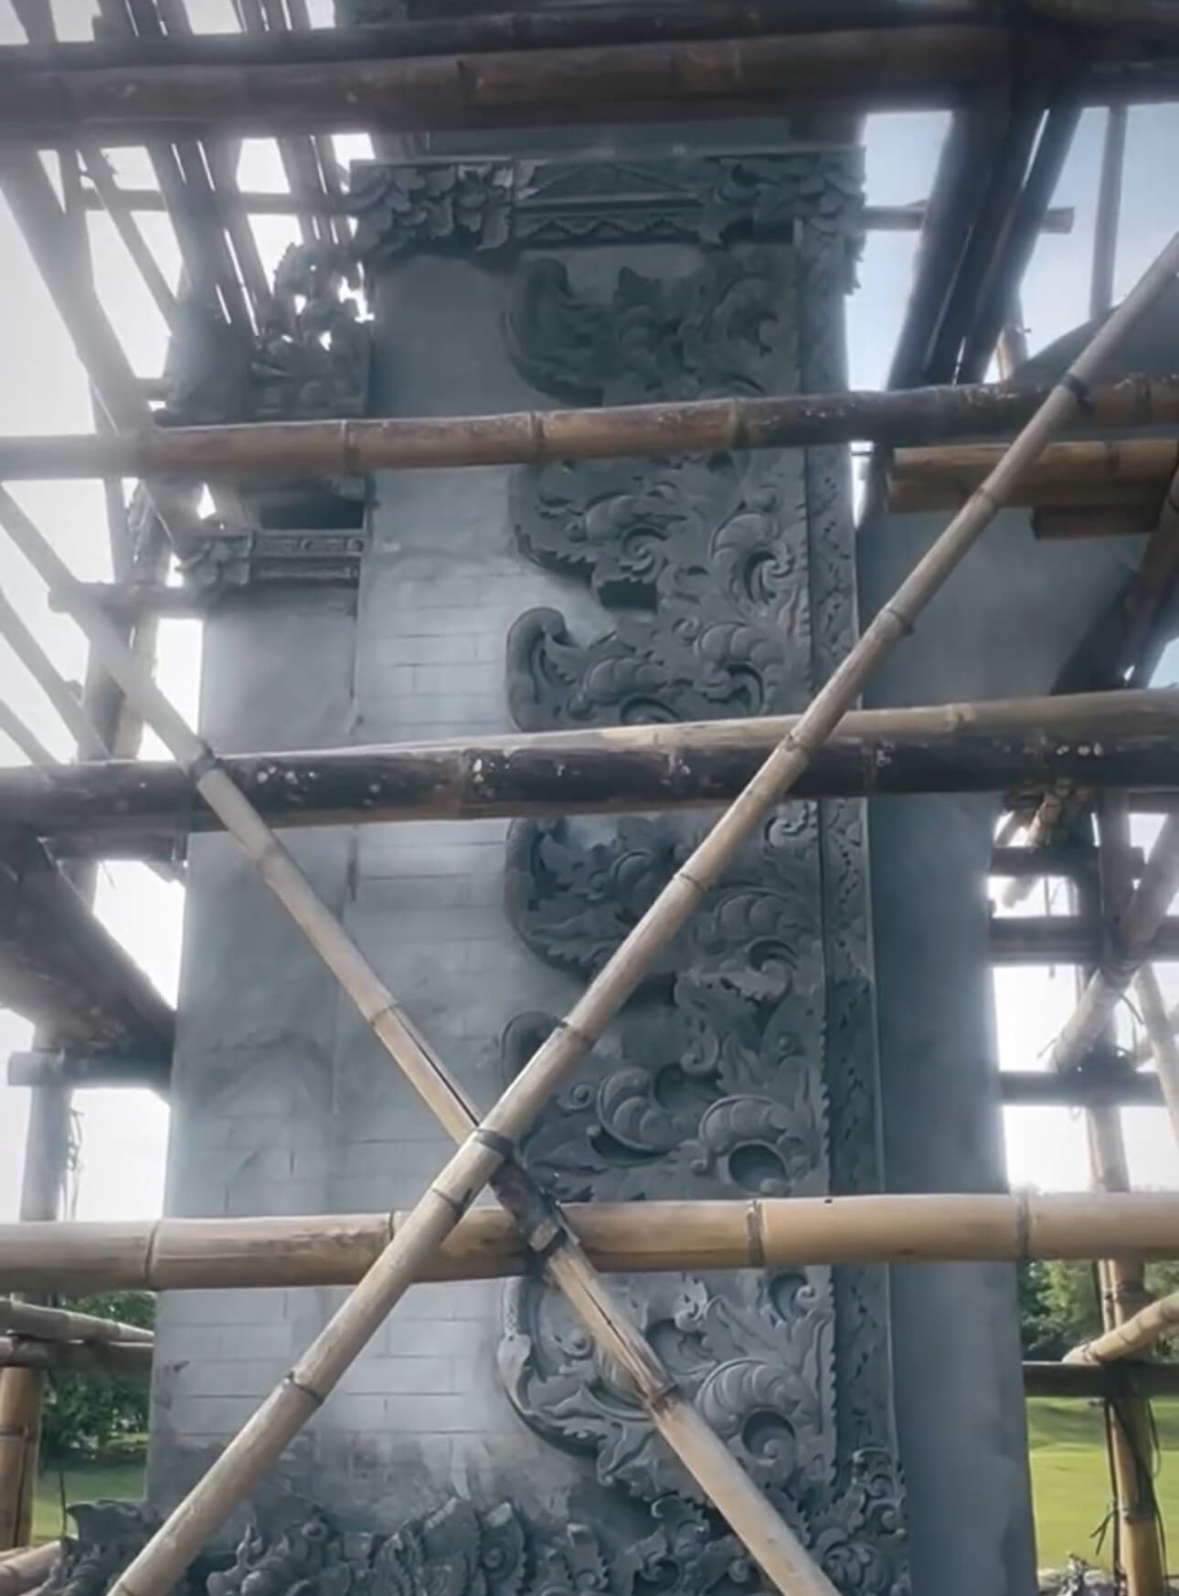
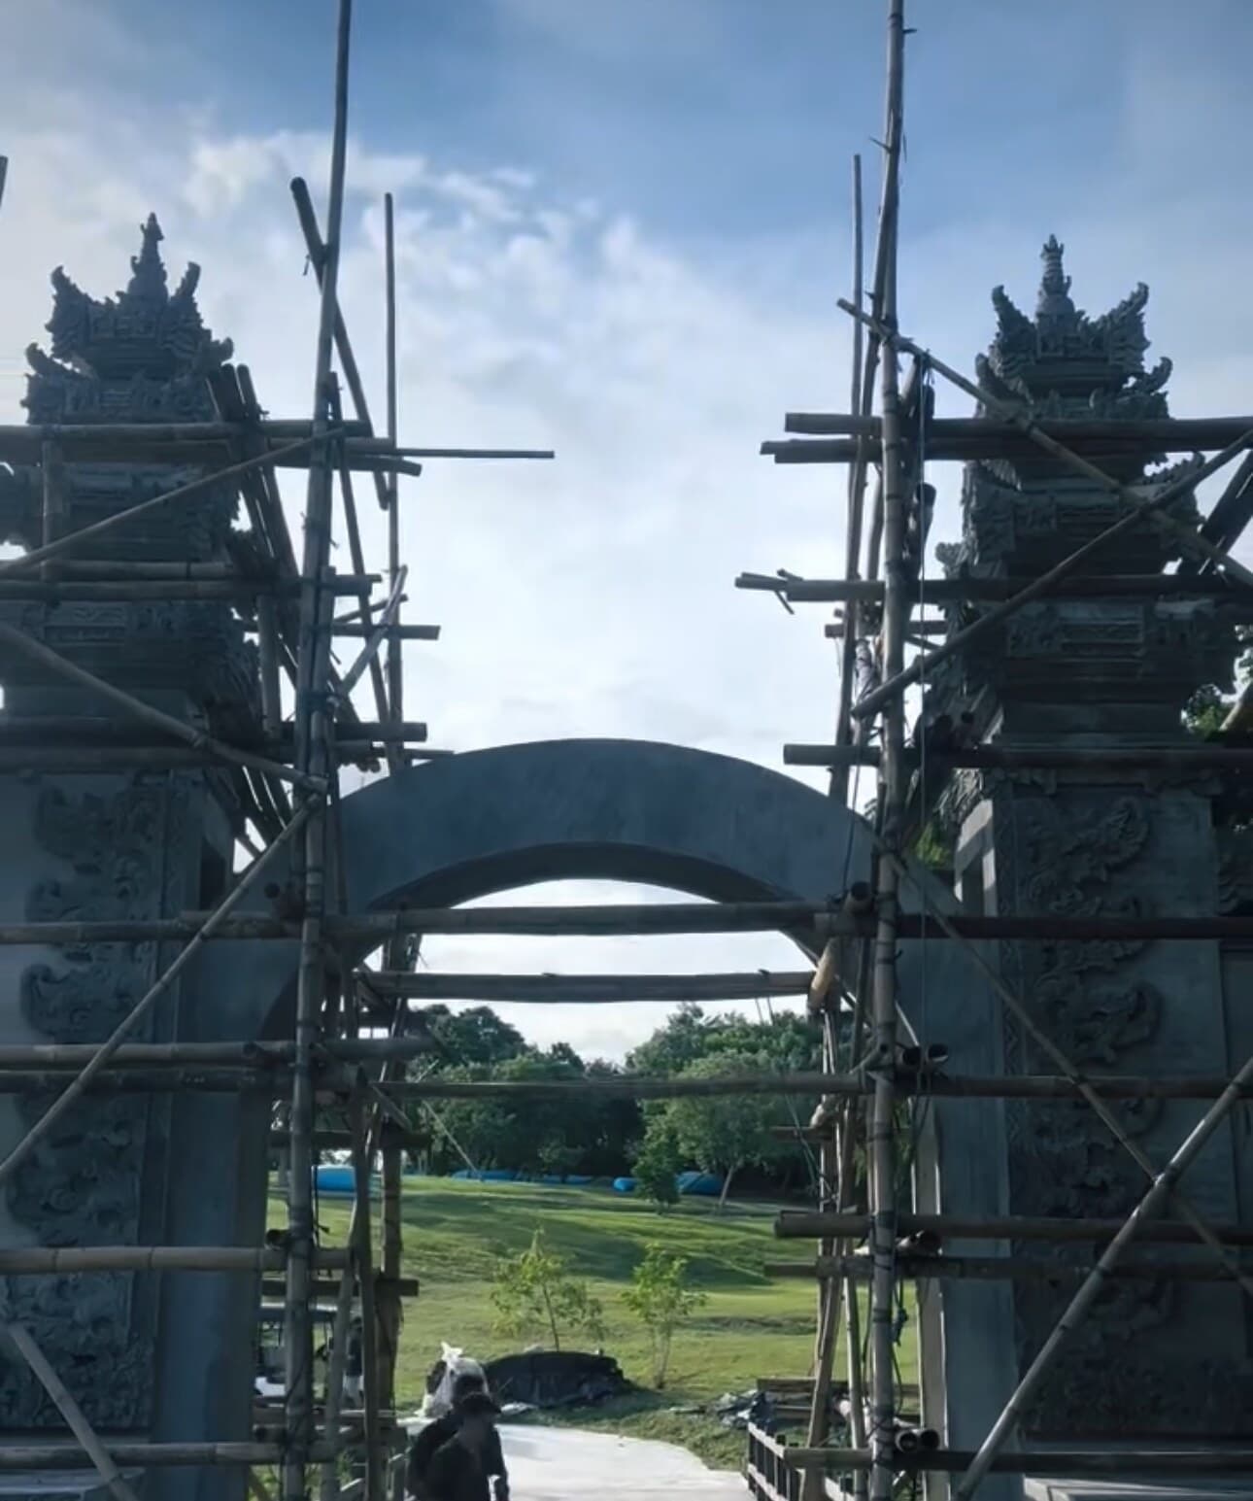
The first thing a visitor to Nuanu crosses is a threshold the studio composed in collaboration with Bali's craft tradition. The architectural base is a solid arch in the style of traditional Balinese Paduraksa gates, adapted into a contemporary, cross-cultural design.
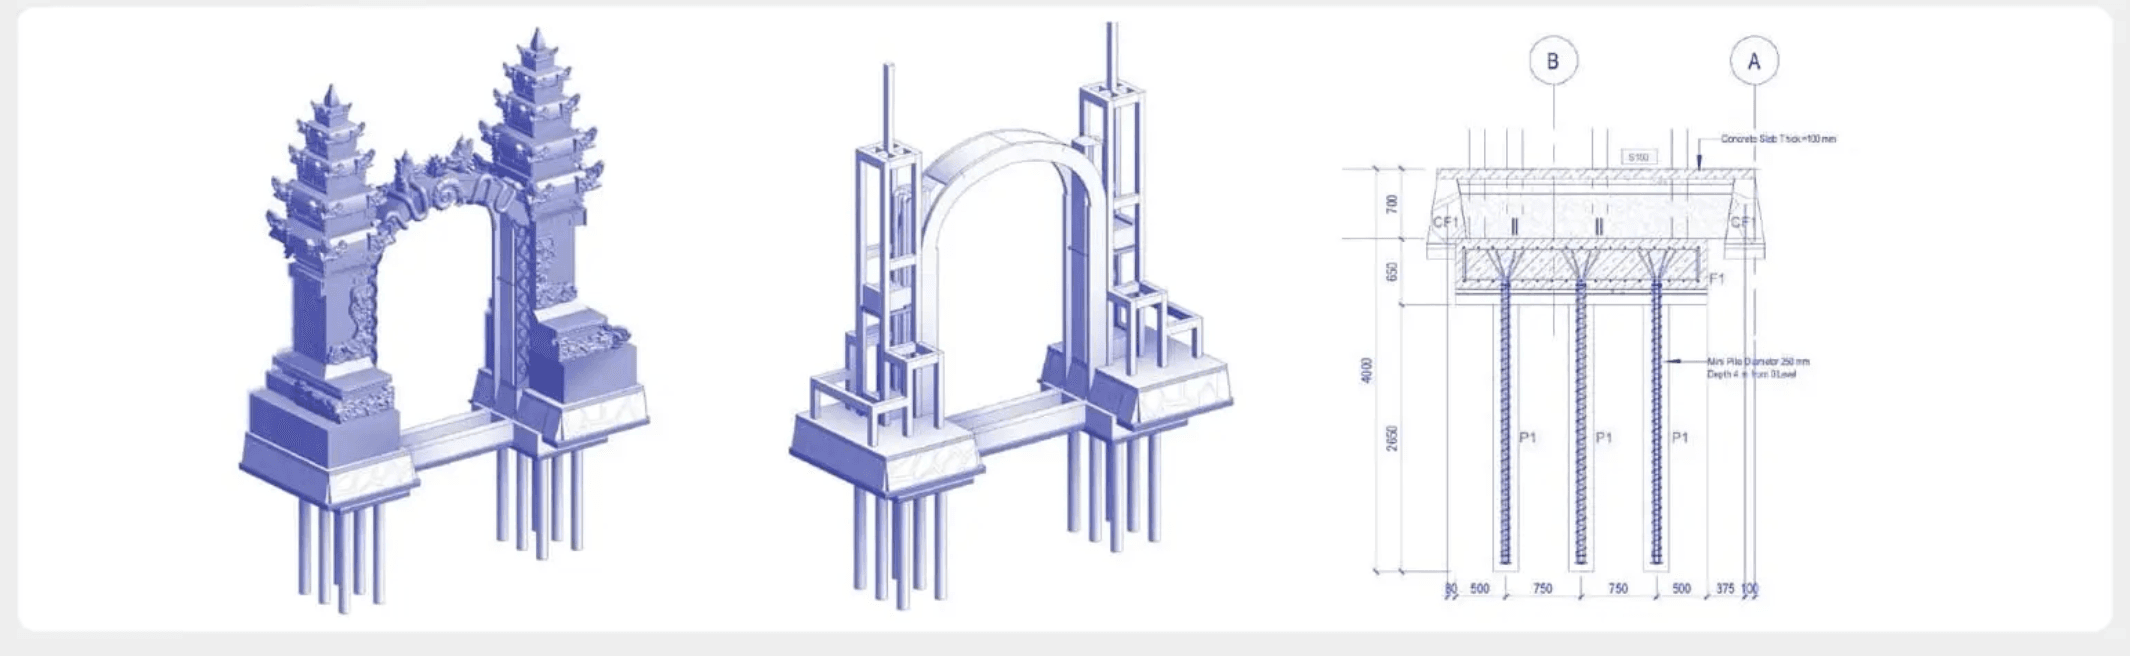
The gate is meant as the main pedestrian entrance to the city — a place where every guest's journey begins with a moment of wonder.
II · Symbolism
The arch carries snake and dragon motifs cast in heavenly colours — references to Balinese symbols of the divine in nature. The shell at the centre rotates through golden, white, and earthen variations, a sign of prosperity drawn from the same cosmology.
Above the gate is an arch of living plants and flowers — symbolising the sustainable bridge between East and West, an ecological gesture toward the place where people from all over the world come together.
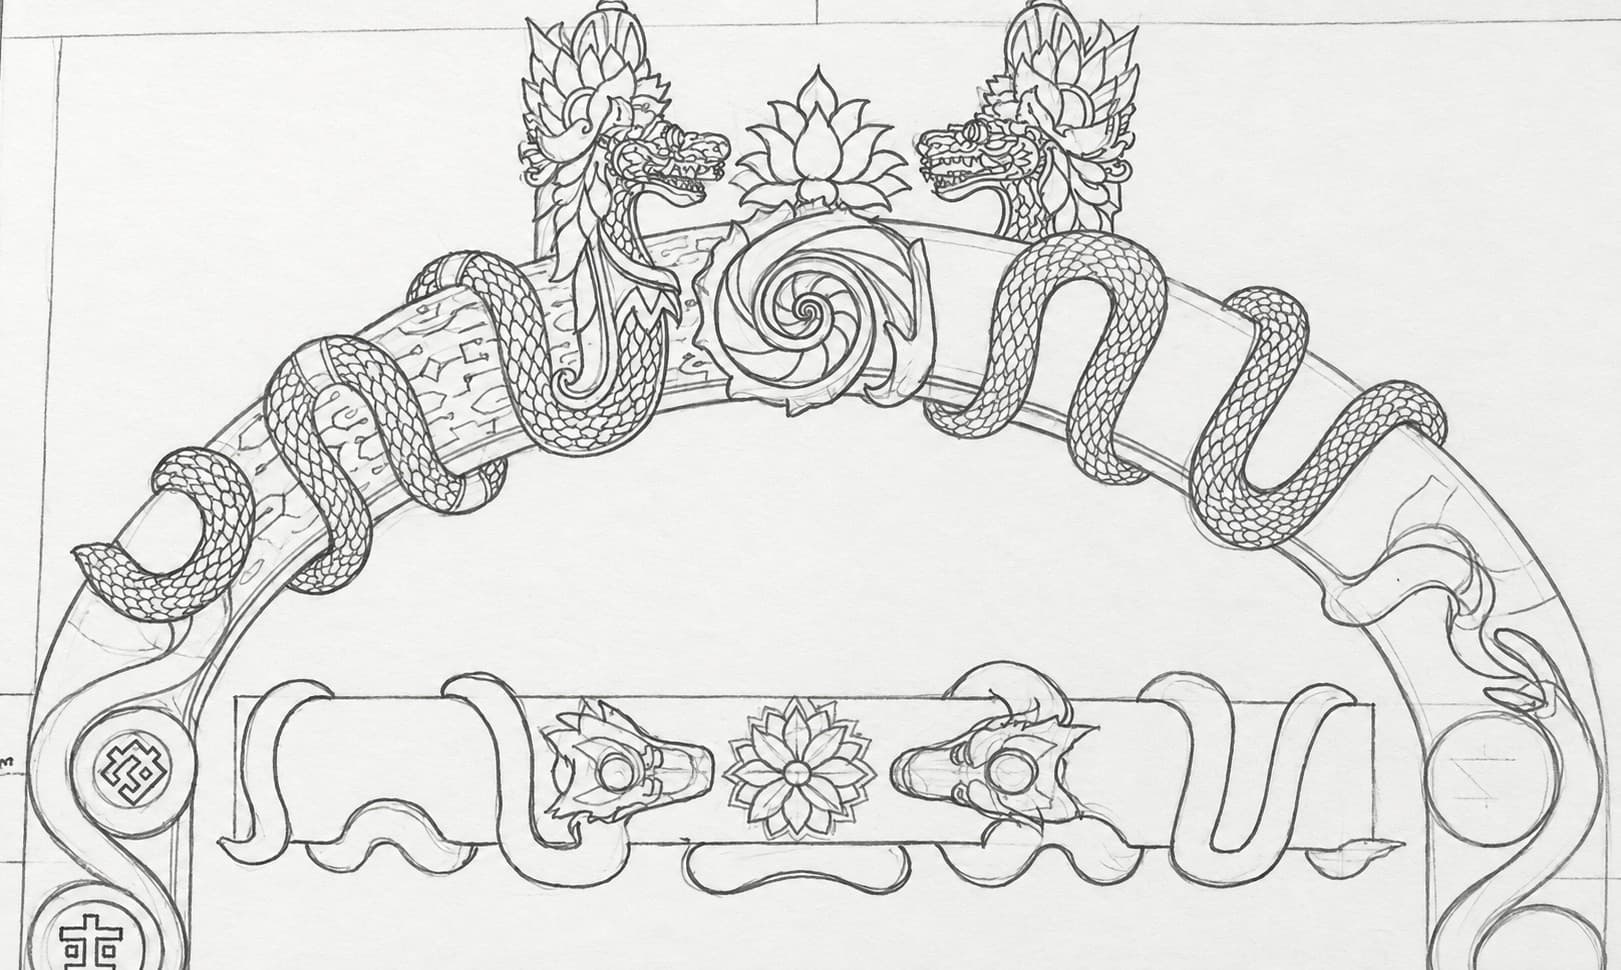
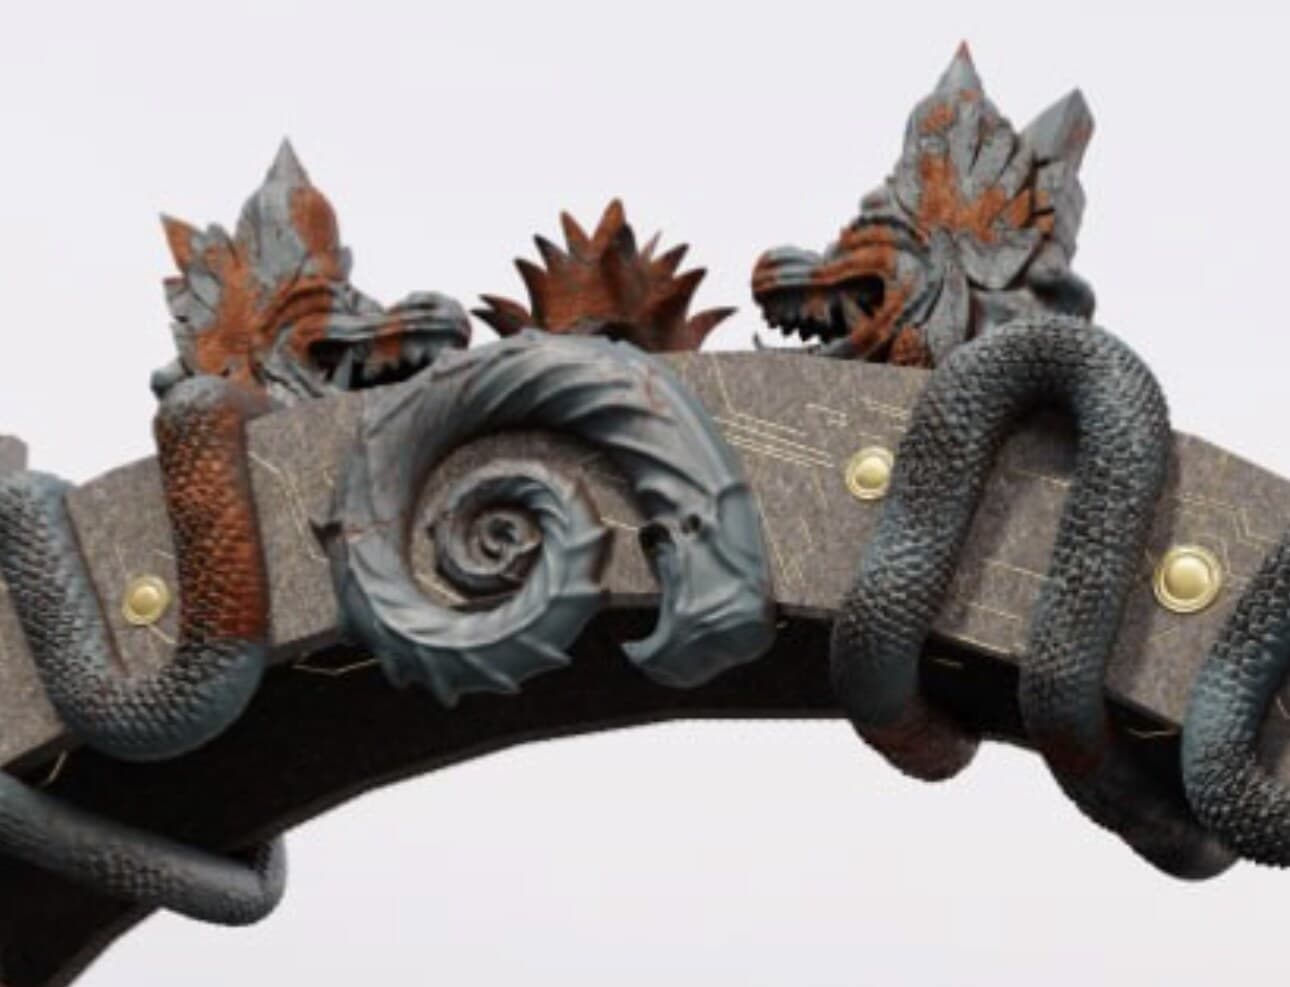
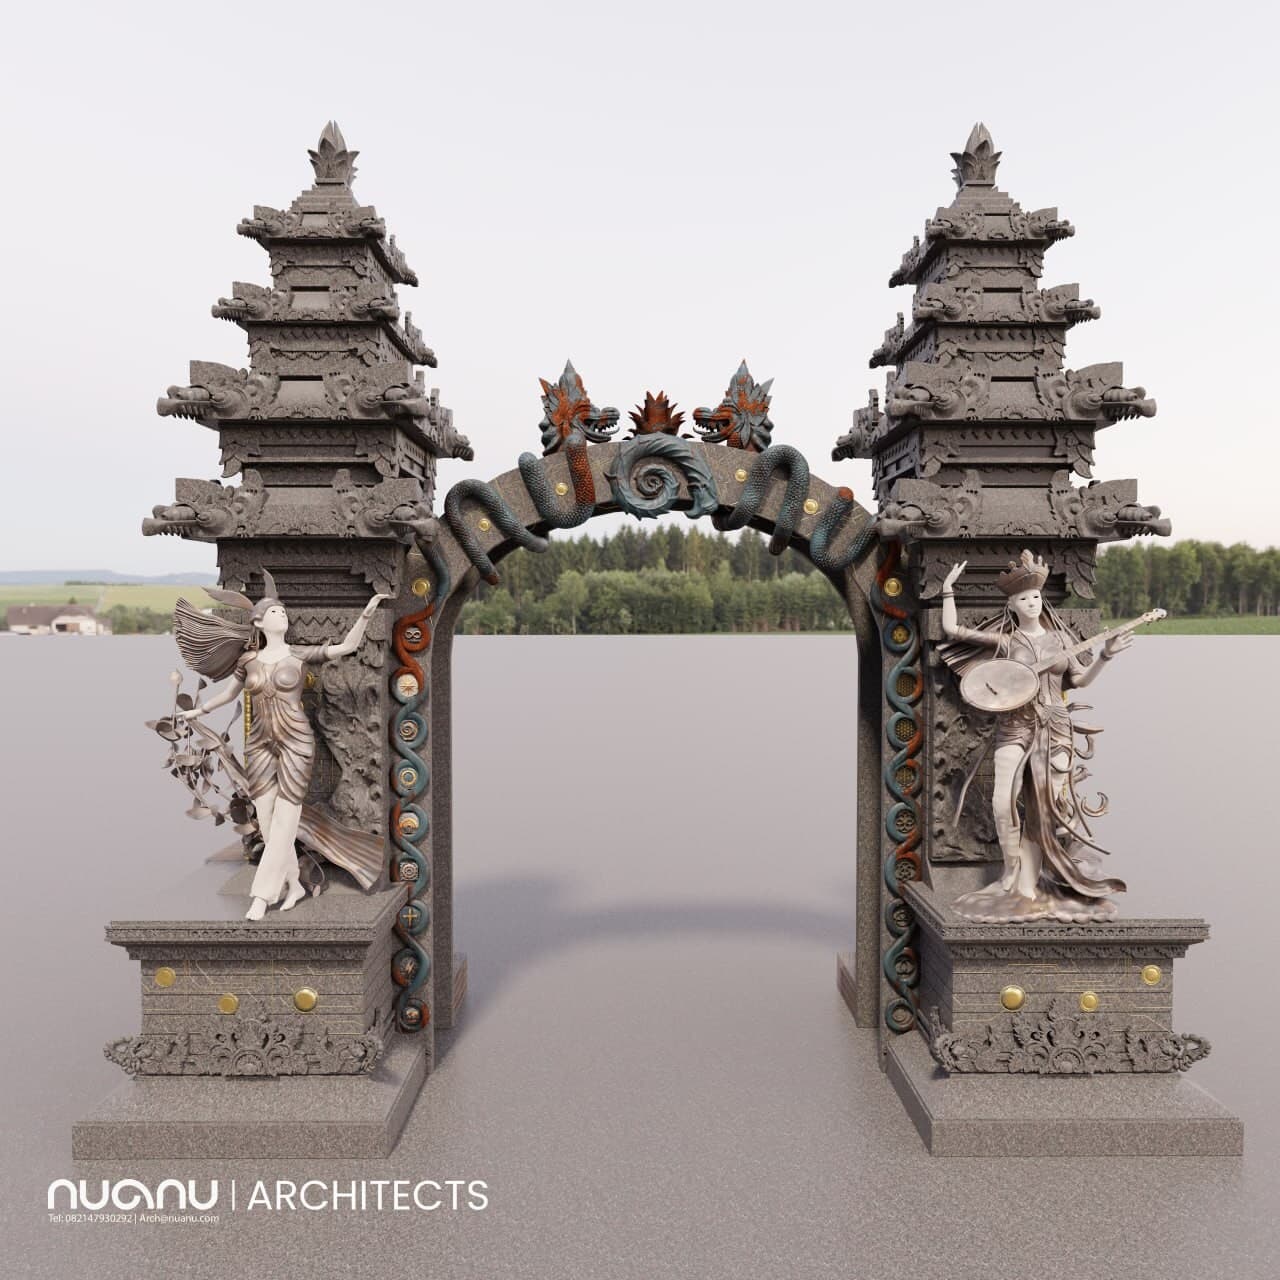
More than architecture — a symbolic threshold where tradition meets futurism.
- Year
- 2024 — ongoing
- Location
- Nuanu Creative City, Bali
- Role
- Concept · Creative direction · Cultural design
- With
- Nuanu Creative City (Host venue & coalition)